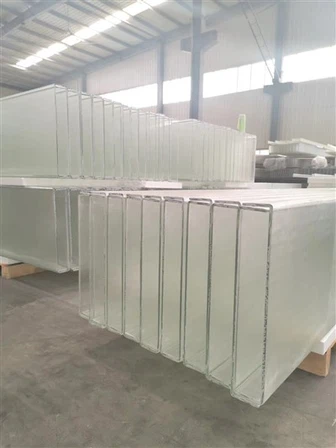
How to design and plan U-shaped glass?
U-shaped glass, also known as grooved glass, is a new type of architectural glass profile. It has a history of nearly 40 years of production and application abroad. Because of its U-shaped cross-section, it has higher mechanical strength than ordinary flat glass and has good light transmittance, better sound insulation, thermal insulation, can save a lot of metal materials, and simple construction. It is suitable for interior and exterior walls, partitions, roofs, and windows of buildings.
U-shaped glass is often interpreted as U-shaped glass. It is also often used in our lives, but we lack a correct understanding of it. It can be roughly divided into three types according to color, appearance, and strength: from the color difference, there are colorless and colored; from the surface condition difference, there are flat and embossed; from the strength difference, there are wired and meshed and non-wired and meshed. In my country, the material appeared in the late 1970s. Because glass consumption enterprises and relevant construction departments are very unfamiliar with this kind of glass, this new type of architectural glass has never been developed, let alone promoted and used. With the continuous development of my country's national economy and the continuous improvement of people's living standards, with the joint efforts of my country's construction and decoration design and planning departments, consumption departments and circulation fields, this new type of architectural glass will surely be promoted and used in my country and achieve rapid development.
U-shaped glass production methods include a rolling method, a rolling method, and a rolling method, but the most widely used method is still the rolling method. Therefore, U-shaped glass is widely used in my country's construction and industrial occupations.
U-shaped glass design and planning method:
1. There are many treatment methods on the surface, generally fine lines, transparent type, colorful, etc. In design and planning, in addition to the general fine lines, other types need to be indicated.
2. As it is a non-stationary material, we can achieve a good fire protection level. If there are special requirements, design and plan according to the relevant standards.
3. The installation method refers to the installation combination method. The commonly used method is to place the double-row wings in pairs at the joints for hollow installation, or the single-row wings are installed inward or outward.
4. When used on exterior walls, the installation length depends on the local wind load, the height of the glass from the ground, etc.